Stage 16
A Gateway to Cinematic Excellence
[Overview]
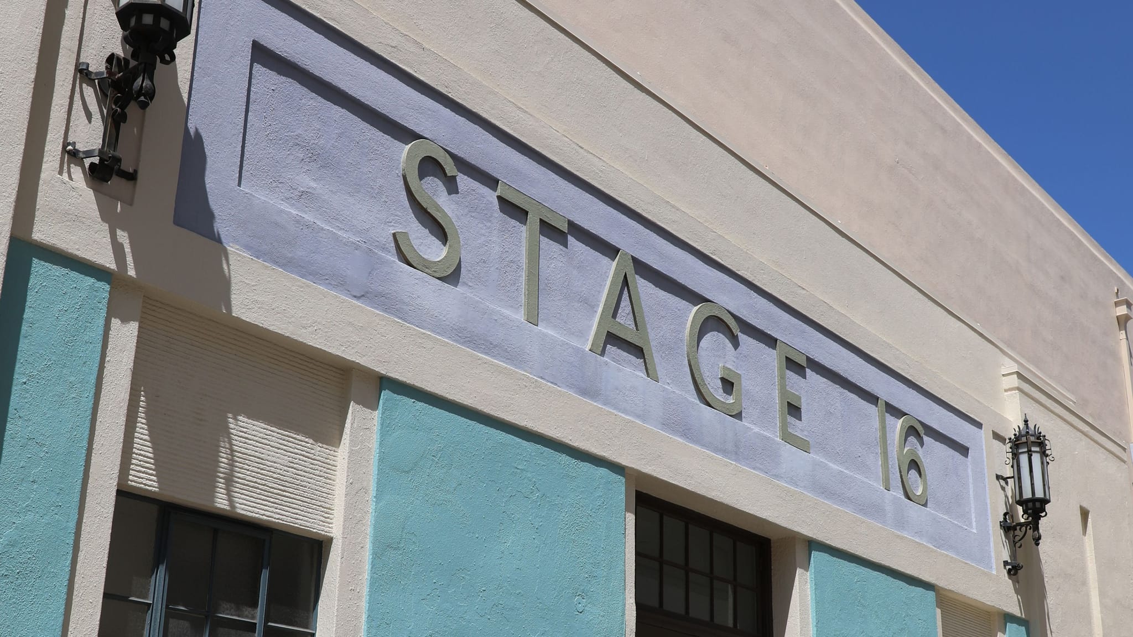
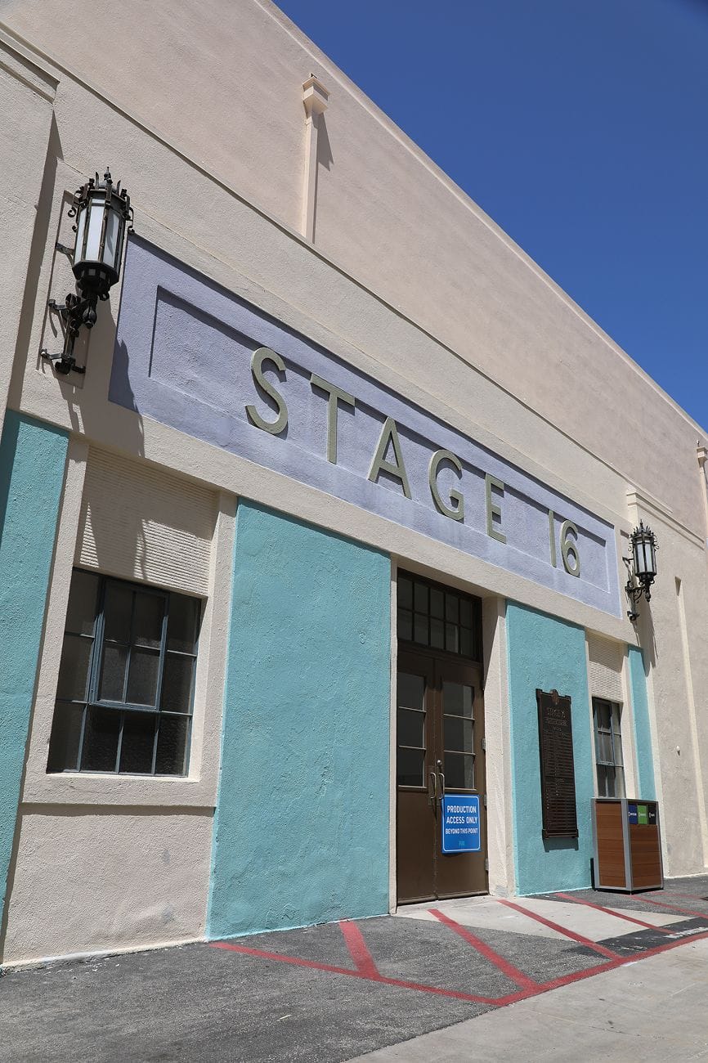
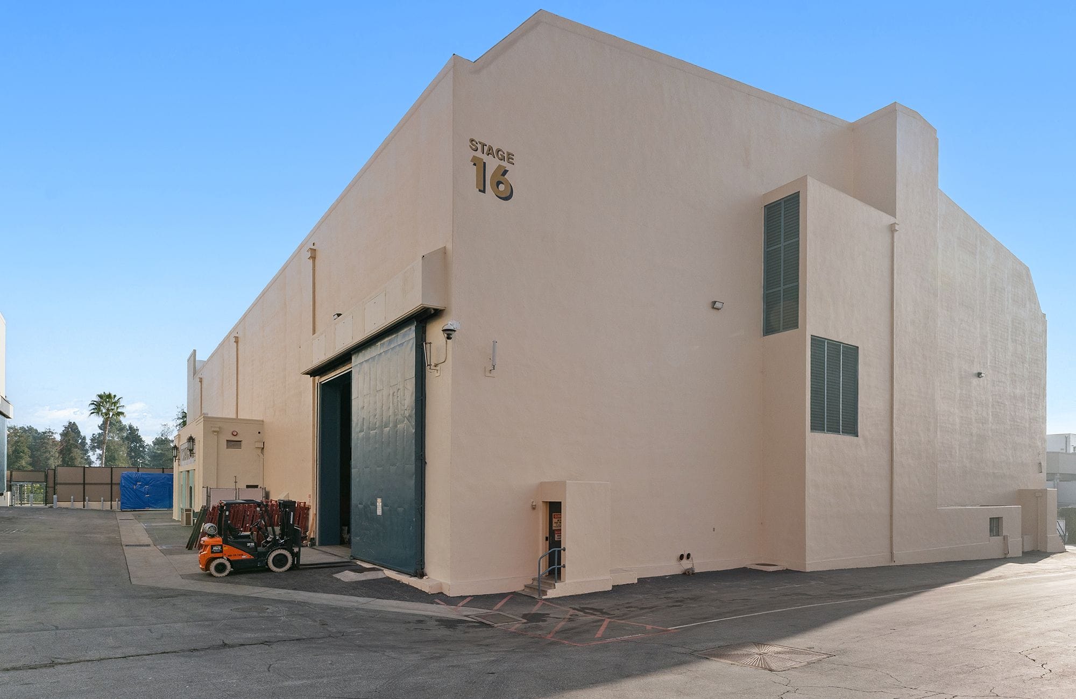
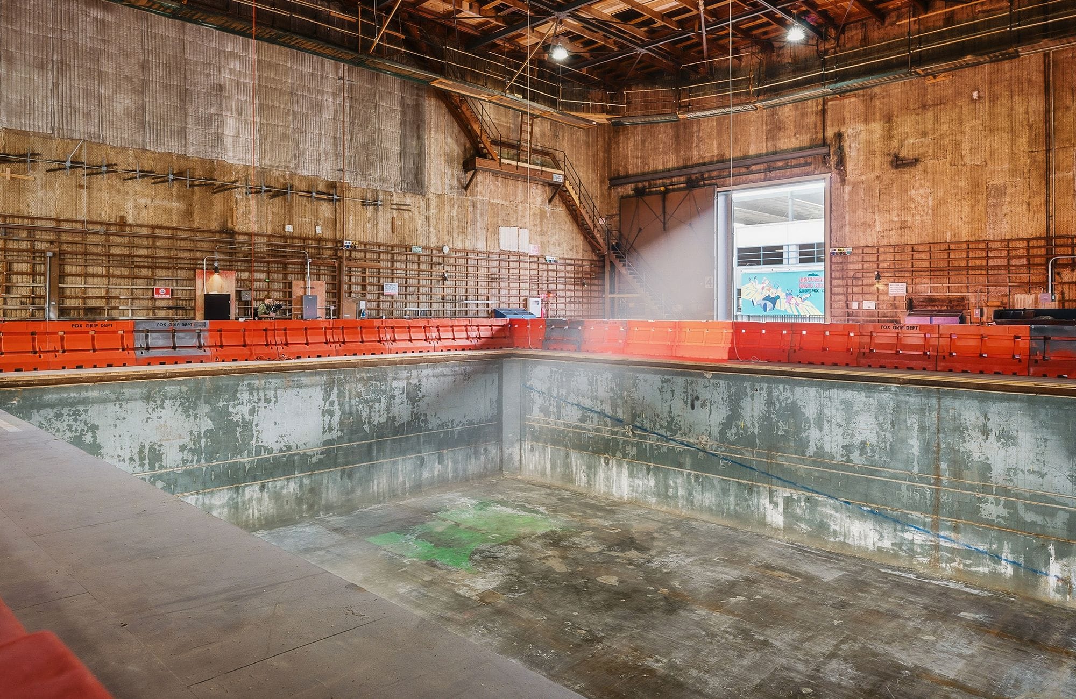
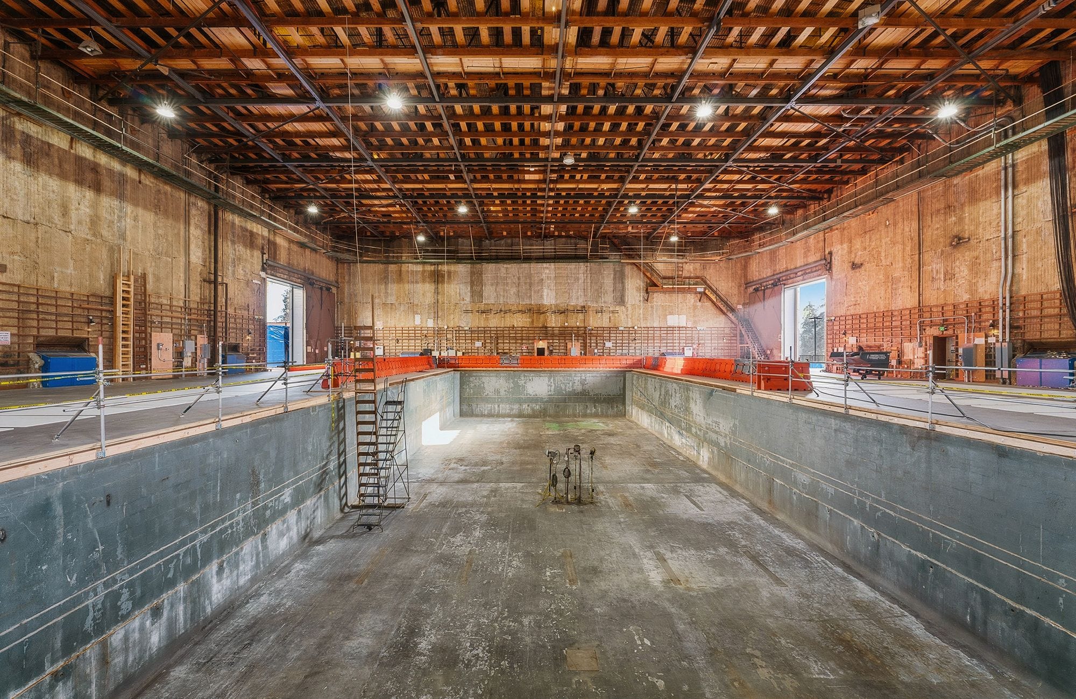
Constructed in 1936, Stage 16 is located near Pico Boulevard on the southern side of the FOX Studio Lot. Near the Gate 7 entrance, Stage 16 serves as a pivotal venue for both film and television productions. This stage has hosted theatrical masterpieces such as Gentleman's Agreement (1947), the epic Titanic (1997), and the thrilling War of the Worlds (2005). On the television side, Stage 16 has been home to series like Lie To Me (2009–2011) and several installments of American Horror Story, including Hotel (2015), Apocalypse (2017), and 1984 (2019).
Highlights
- Elephant Doors:
4 entrances, approx. 16’ (w) x 22’ (h)
- Loading Height:
Street level, loading dock
- Electrical:
120/208 V, 9,000/3,000 A
- Air & Water:
HVAC, compressed air, water
Gallery
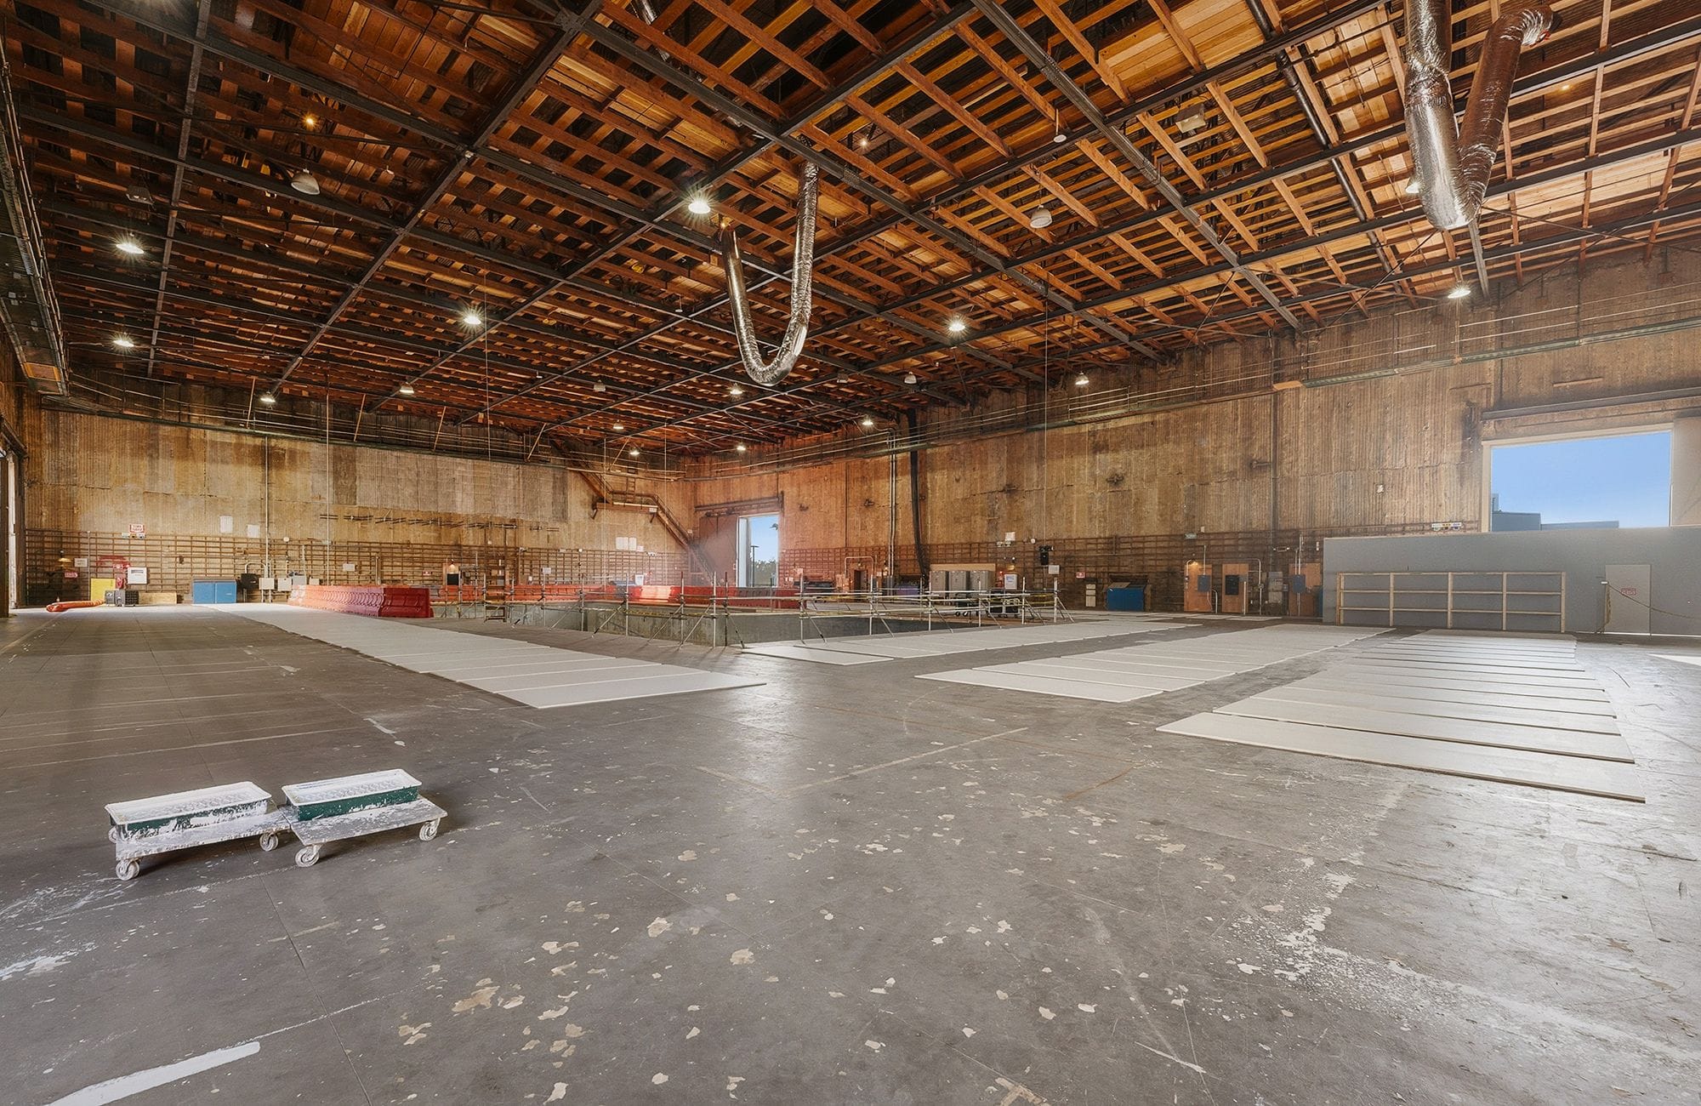
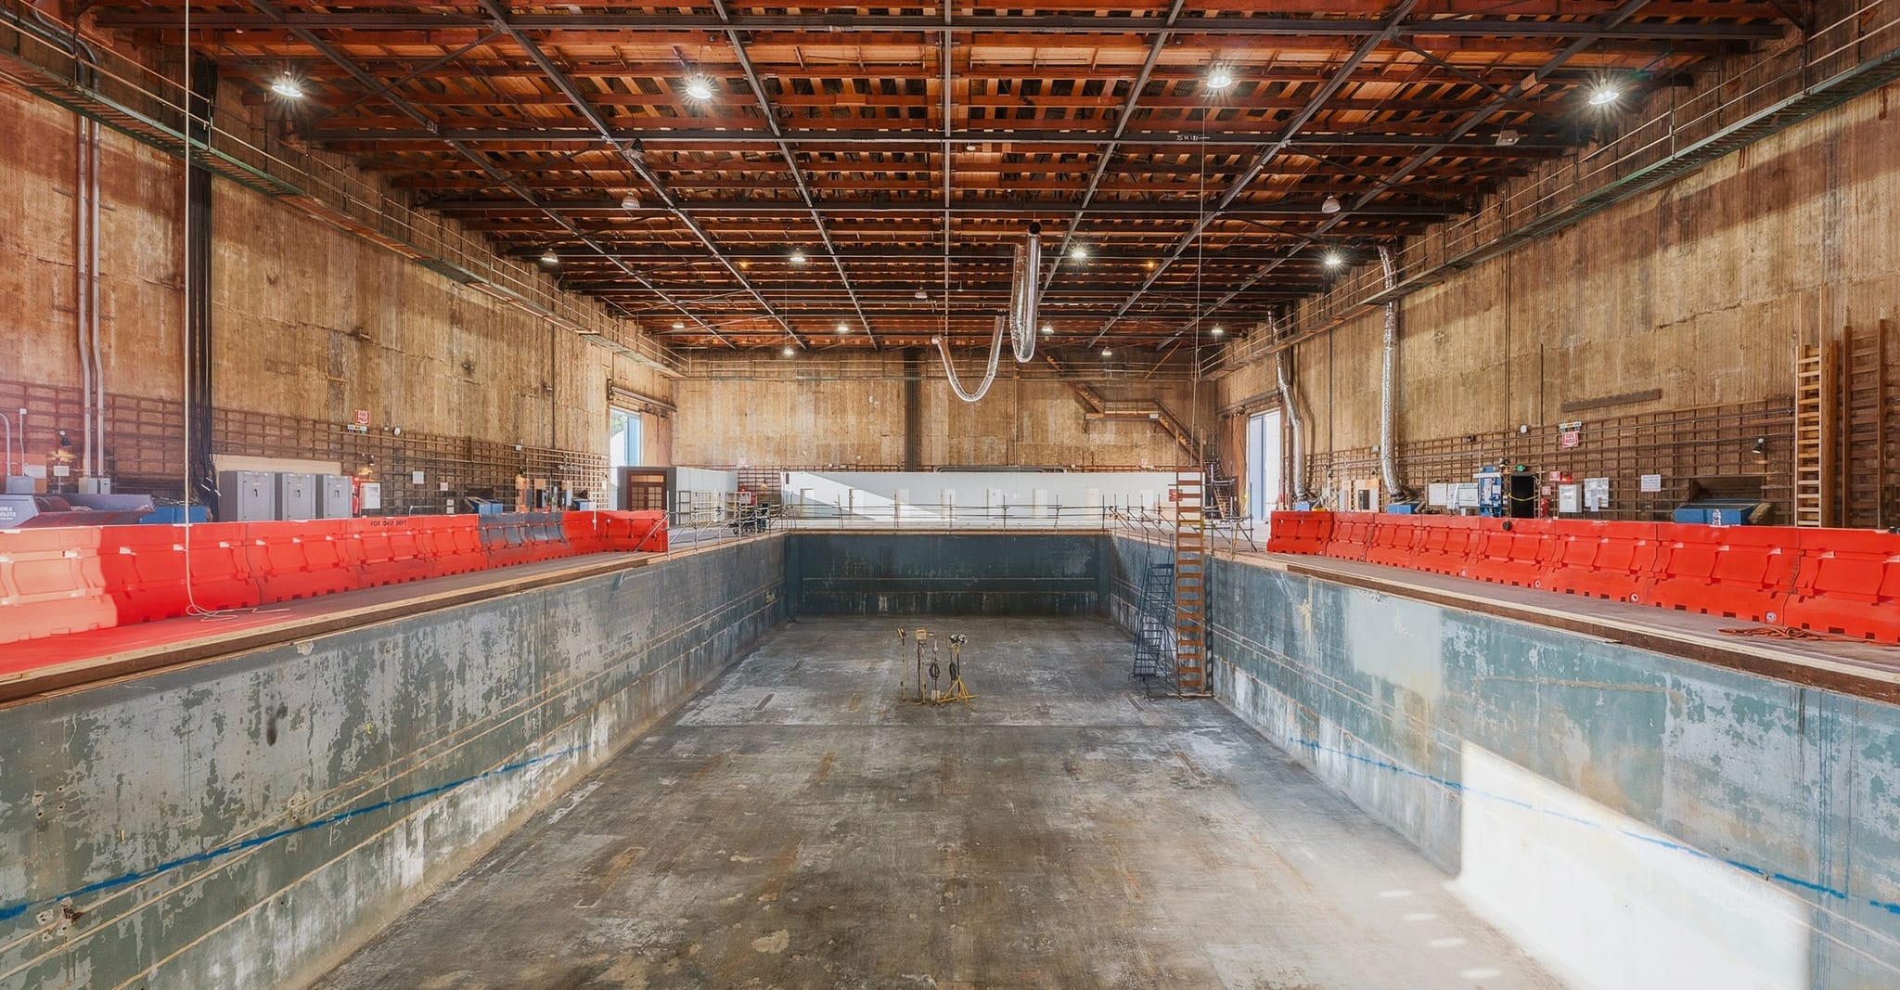
- Stage Size26,910 sq ft
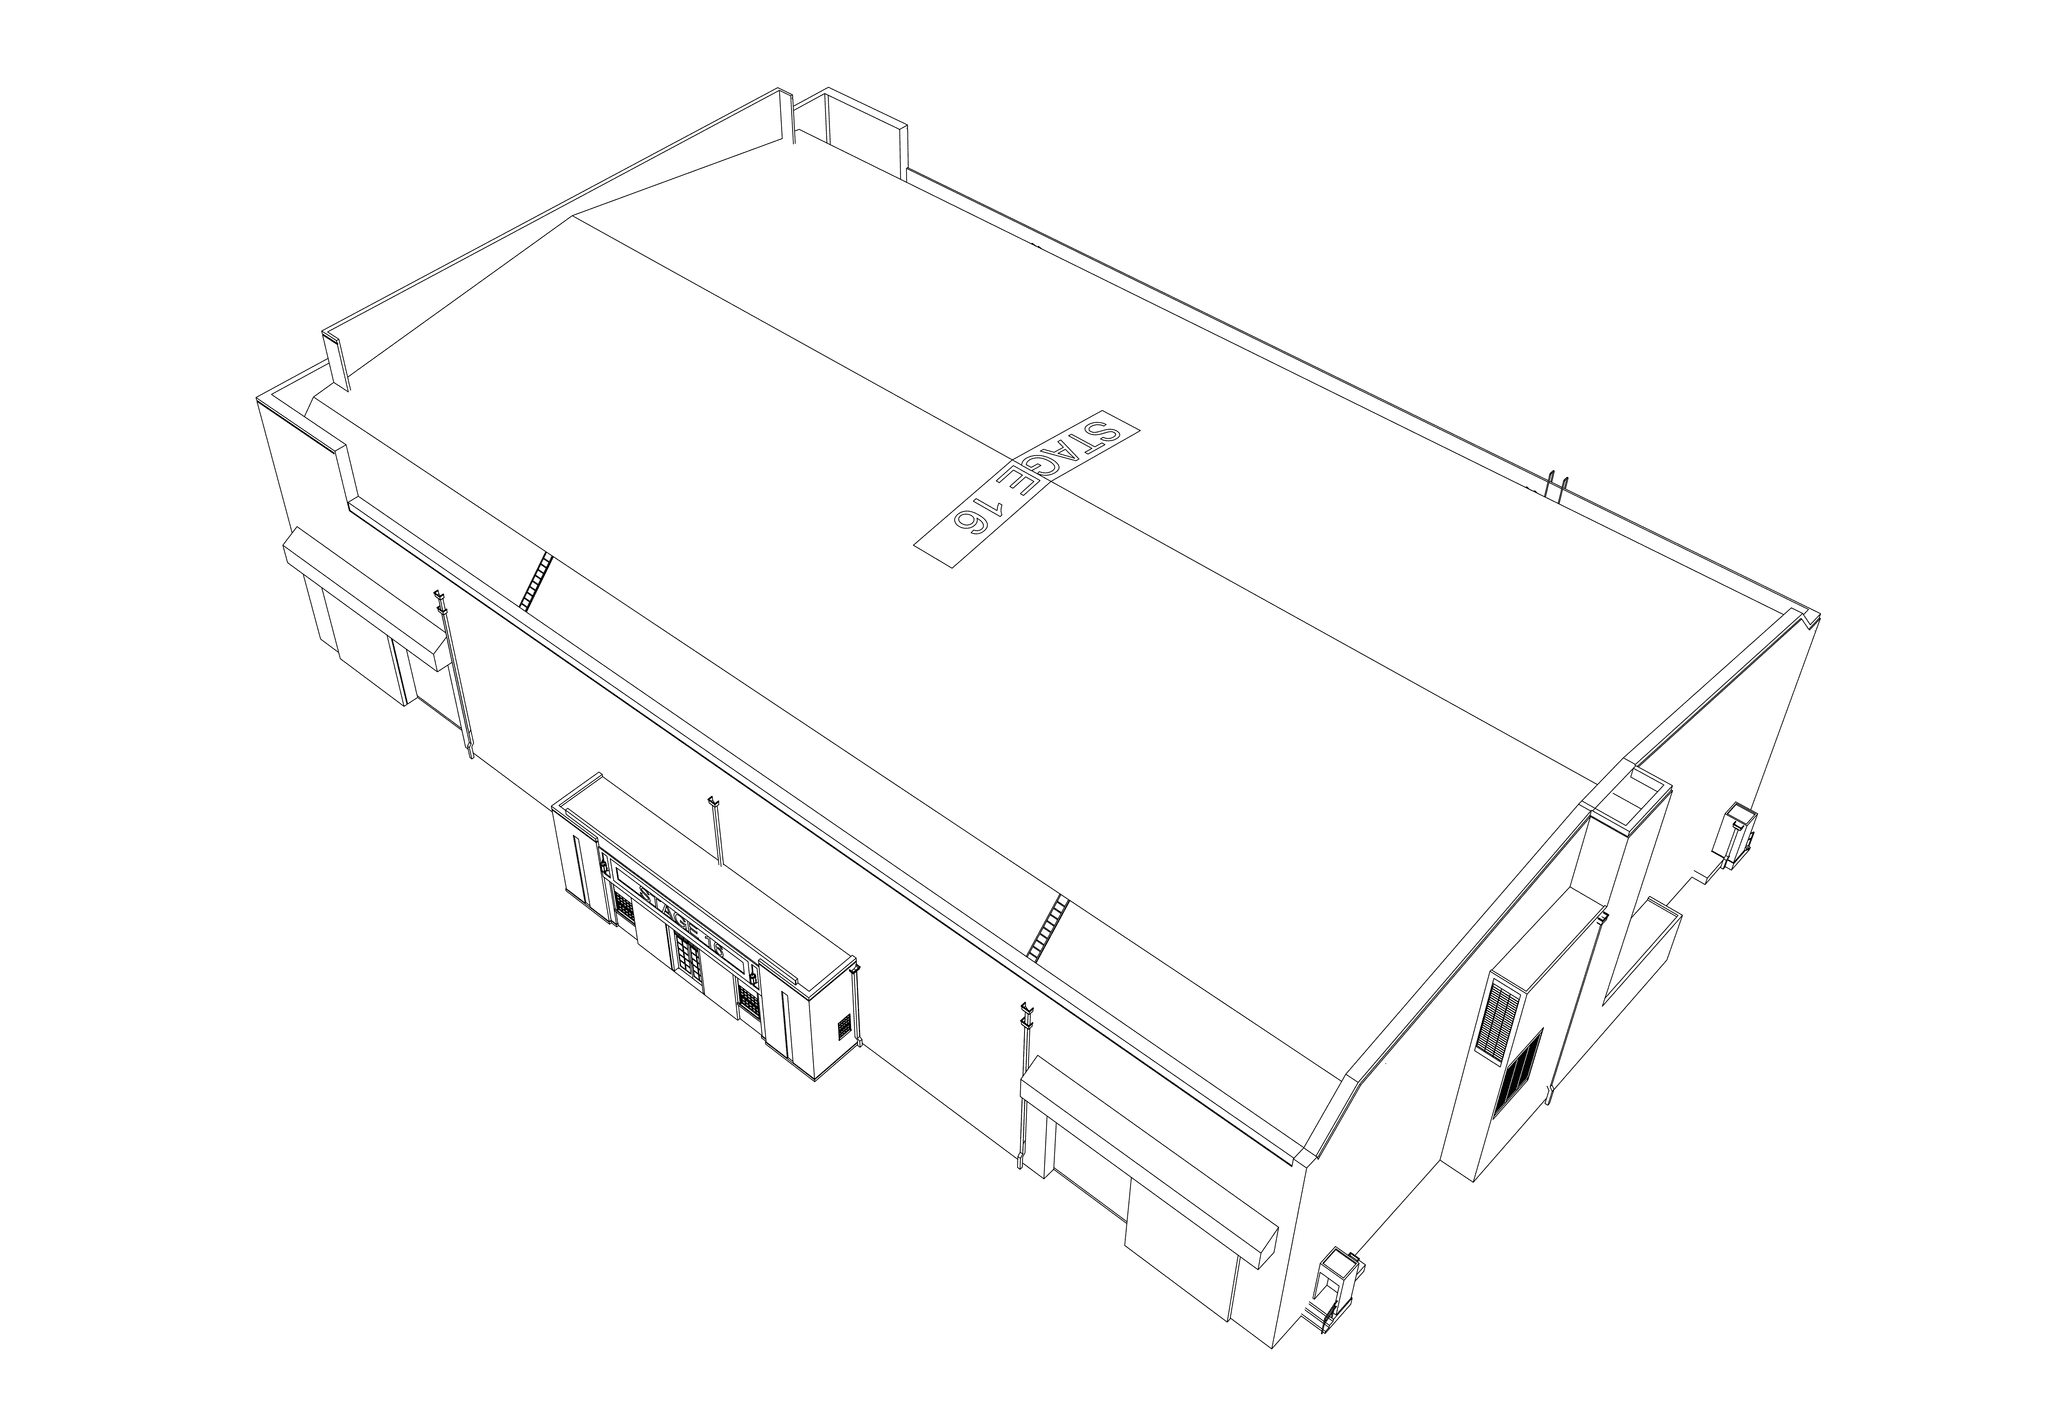
- Dimensions to grid207’ x 130’x 40’
- Height to grid40’ to permanents, catwalks above
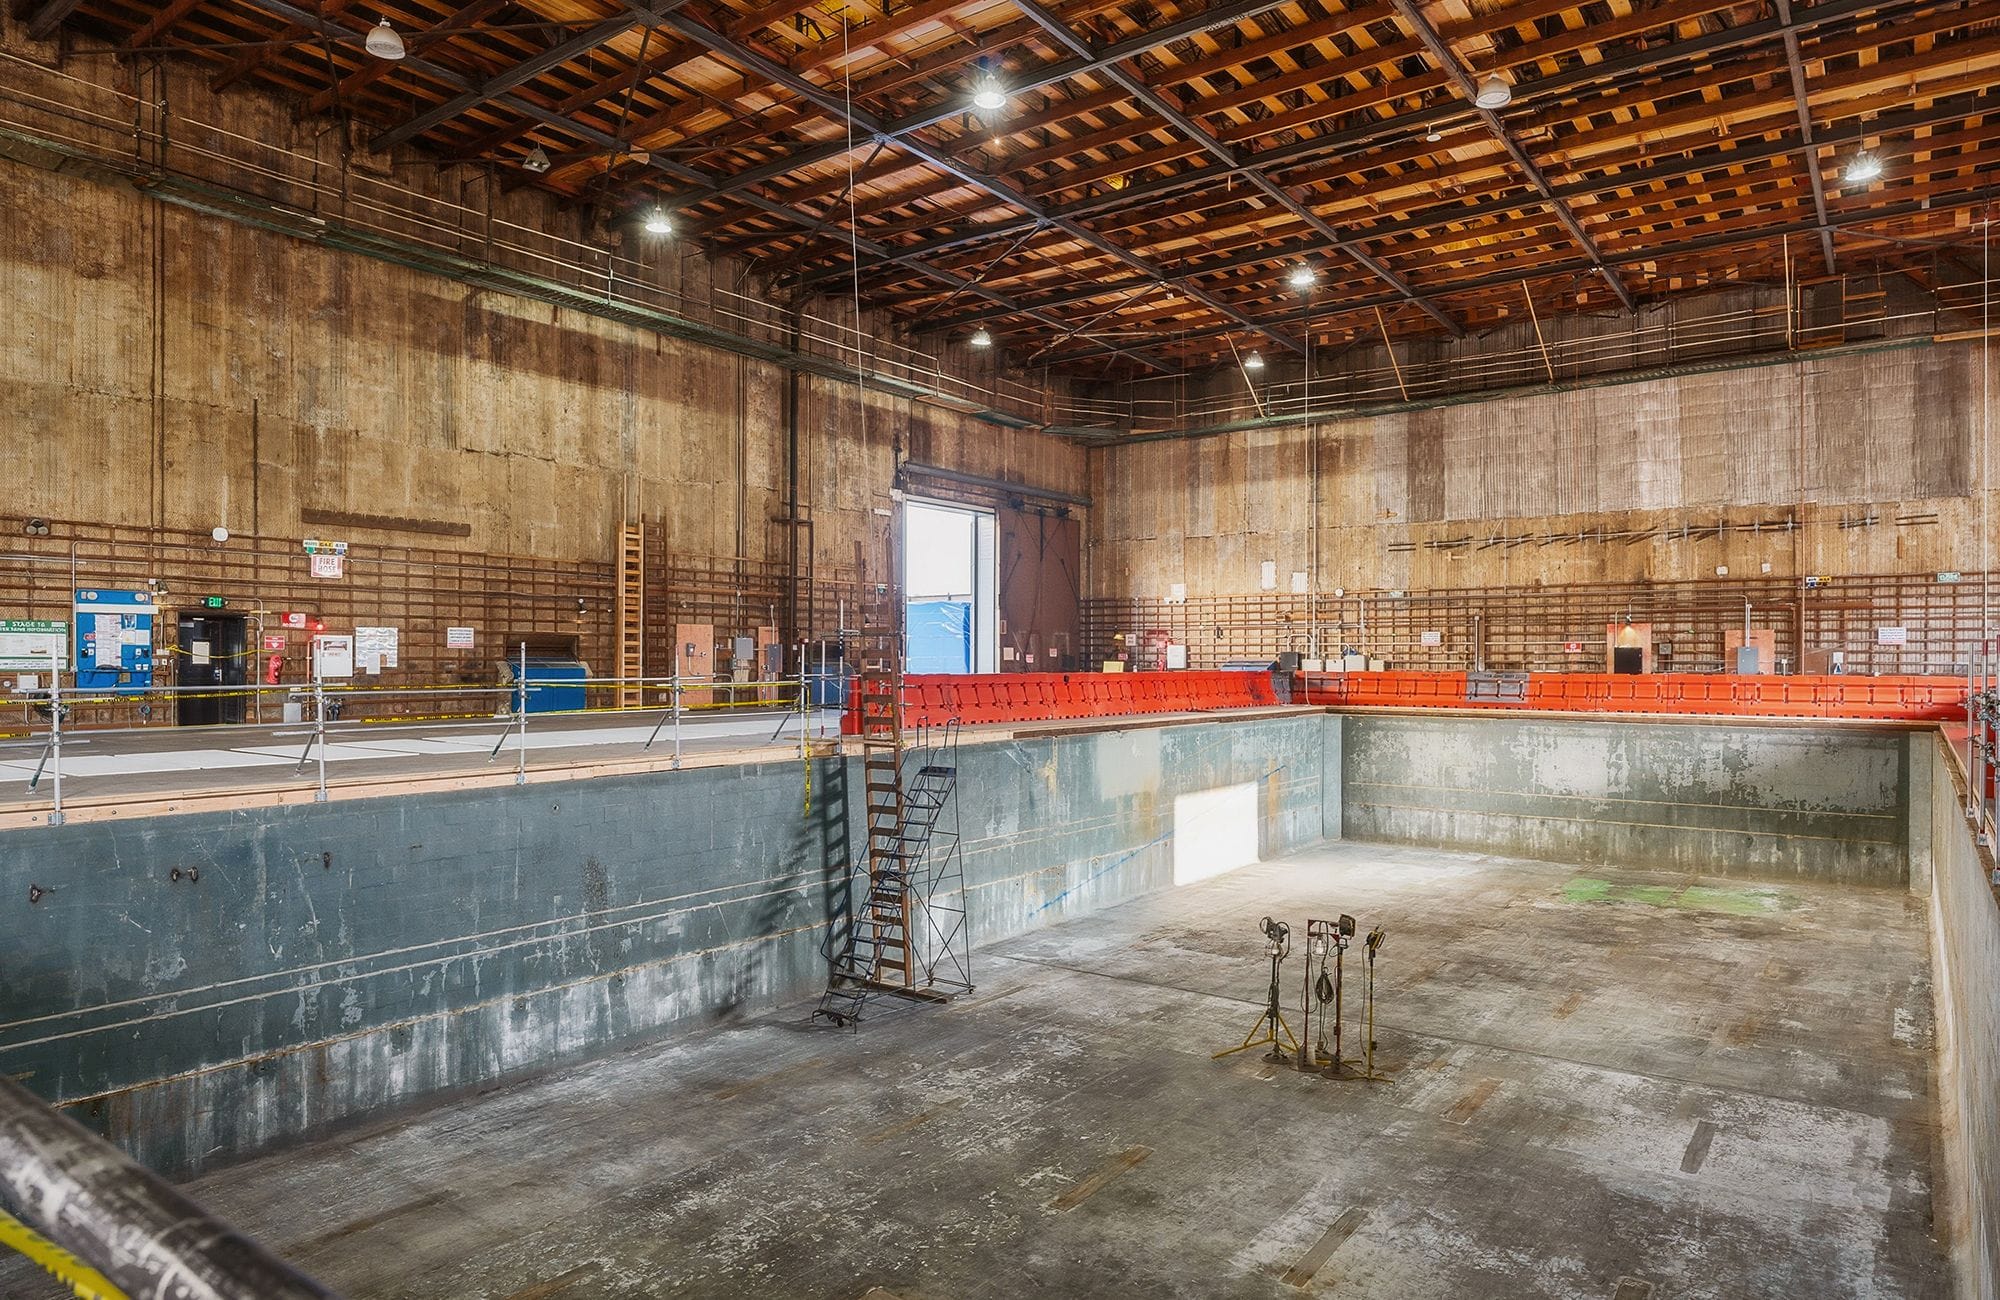
- Floor typeRaised Foundation, Tongue & Groove with MDF. 500K gallon operational water tank subdivided in 3 sections.
[Dimensions and floorplan]
Bring Your Stories to Life
Base your production at the FOX Studio Lot and explore our services, amenities and thriving creative culture.