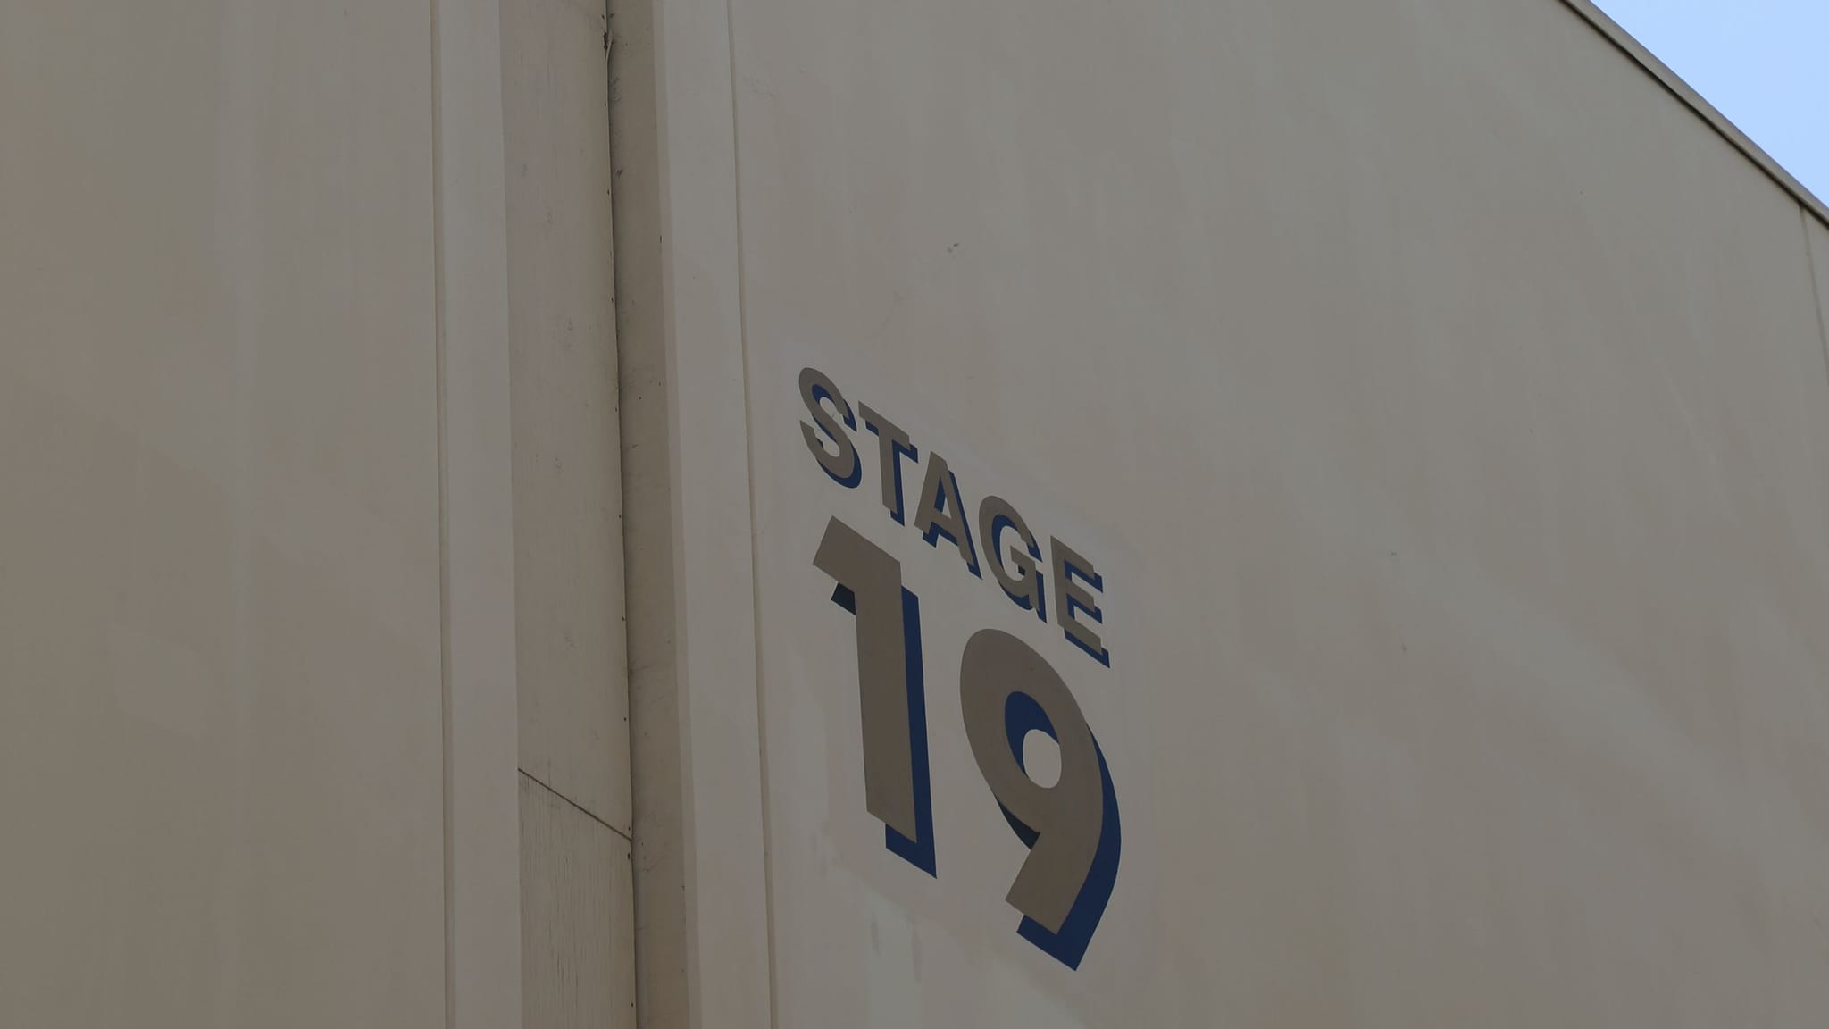
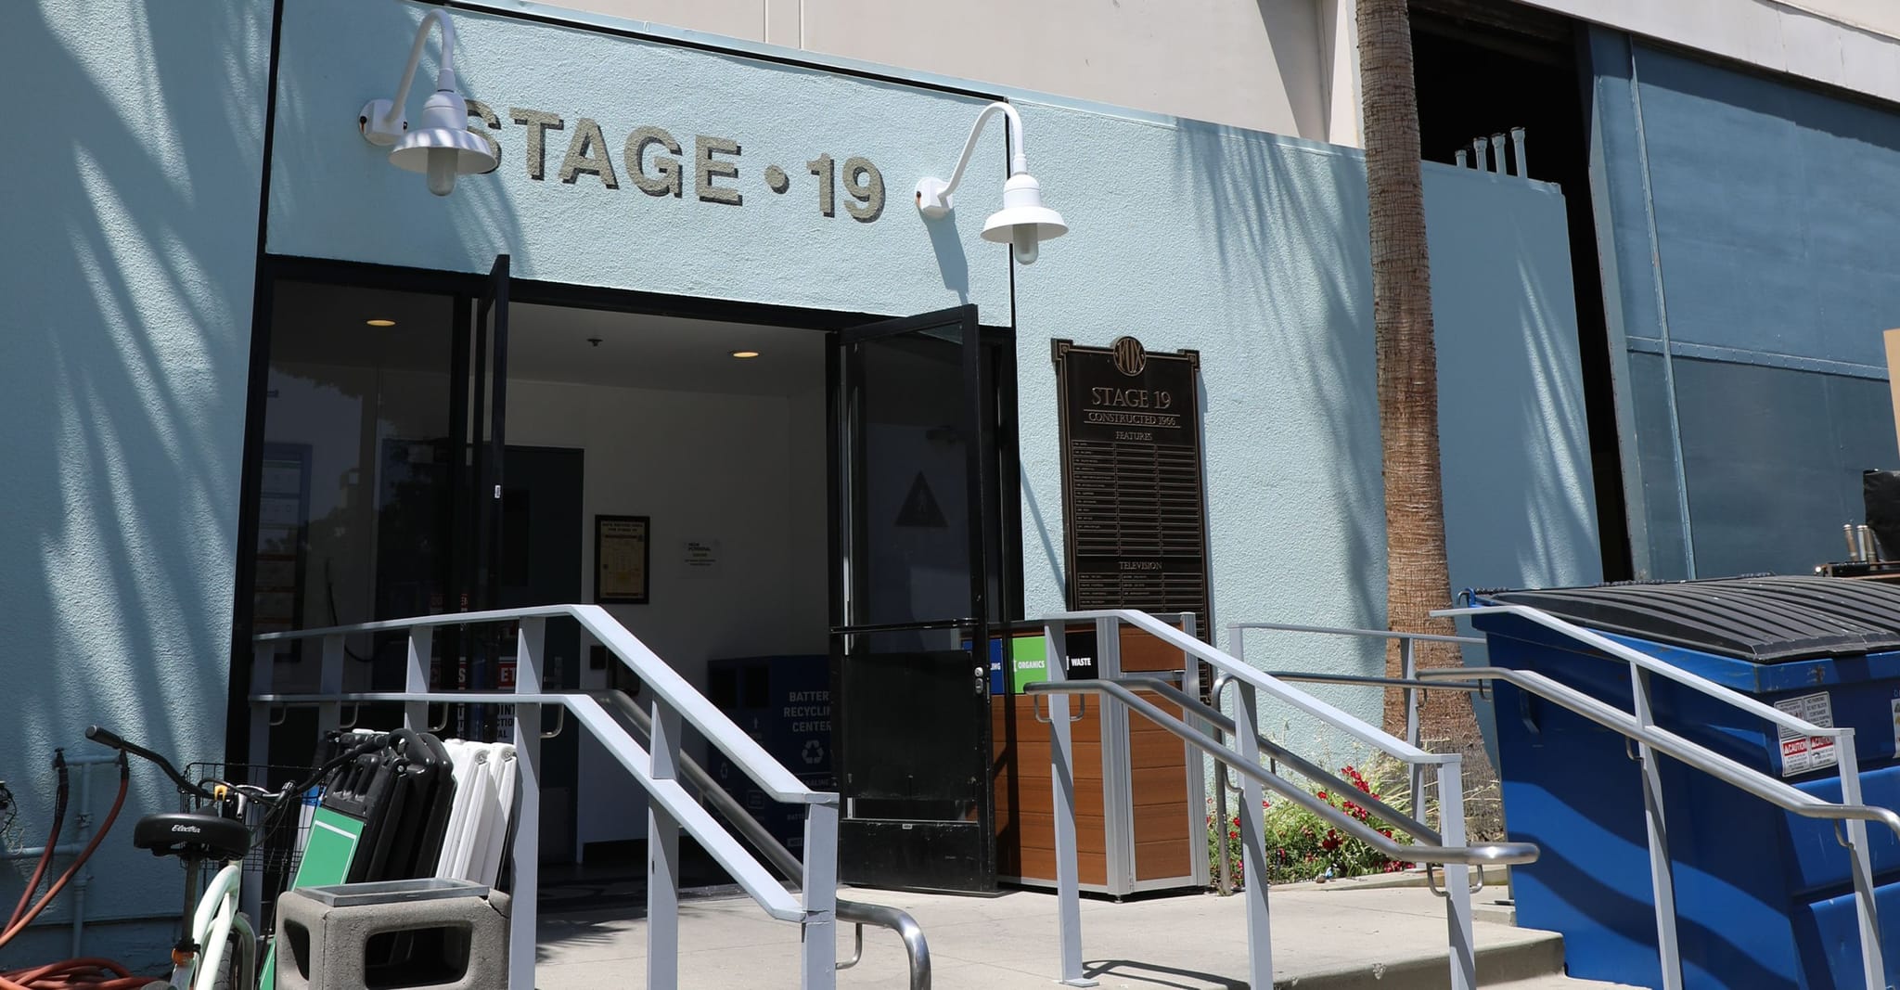
Stage 19
A Dynamic Venue for Iconic Productions
[Overview]
Constructed in 1966 near Avenue of the Stars, Stage 19 has been a versatile setting for both theatrical and television productions. This stage has hosted films such as Valley of the Dolls (1967), the M*A*S*H movie (1970), the superhero adventure X-Men: First Class (2011), the cult favorite Big Trouble in Little China (1986), and the action–packed Black Widow (1987). On the television front, Stage 19 has been home to beloved series like Doogie Howser, M.D. (1989–1993), the medical drama Chicago Hope (1994–2000), and the heartfelt Judging Amy (1999–2005).
Highlights
- Capacity
Interconnects with Stage 17 & 18
- Elephant Doors:
1 entrance, approx. 18’ 6 (w) x 24’ (h)
- Gold Rooms:
4
- Audience Rated:
yes
- Loading Height:
Street level, loading dock
- Electrical:
120/208 V, 9,000/3,000 A
- Air & Water:
HVAC, compressed air, water
- Stage Size26,910 sq ft
- Dimensions to grid207’ x 130’x 35’
- Height to grid35’ to permanents, catwalks above
- Floor typeConcrete Slab, Sleeper Board, Tongue & Groove with MDF
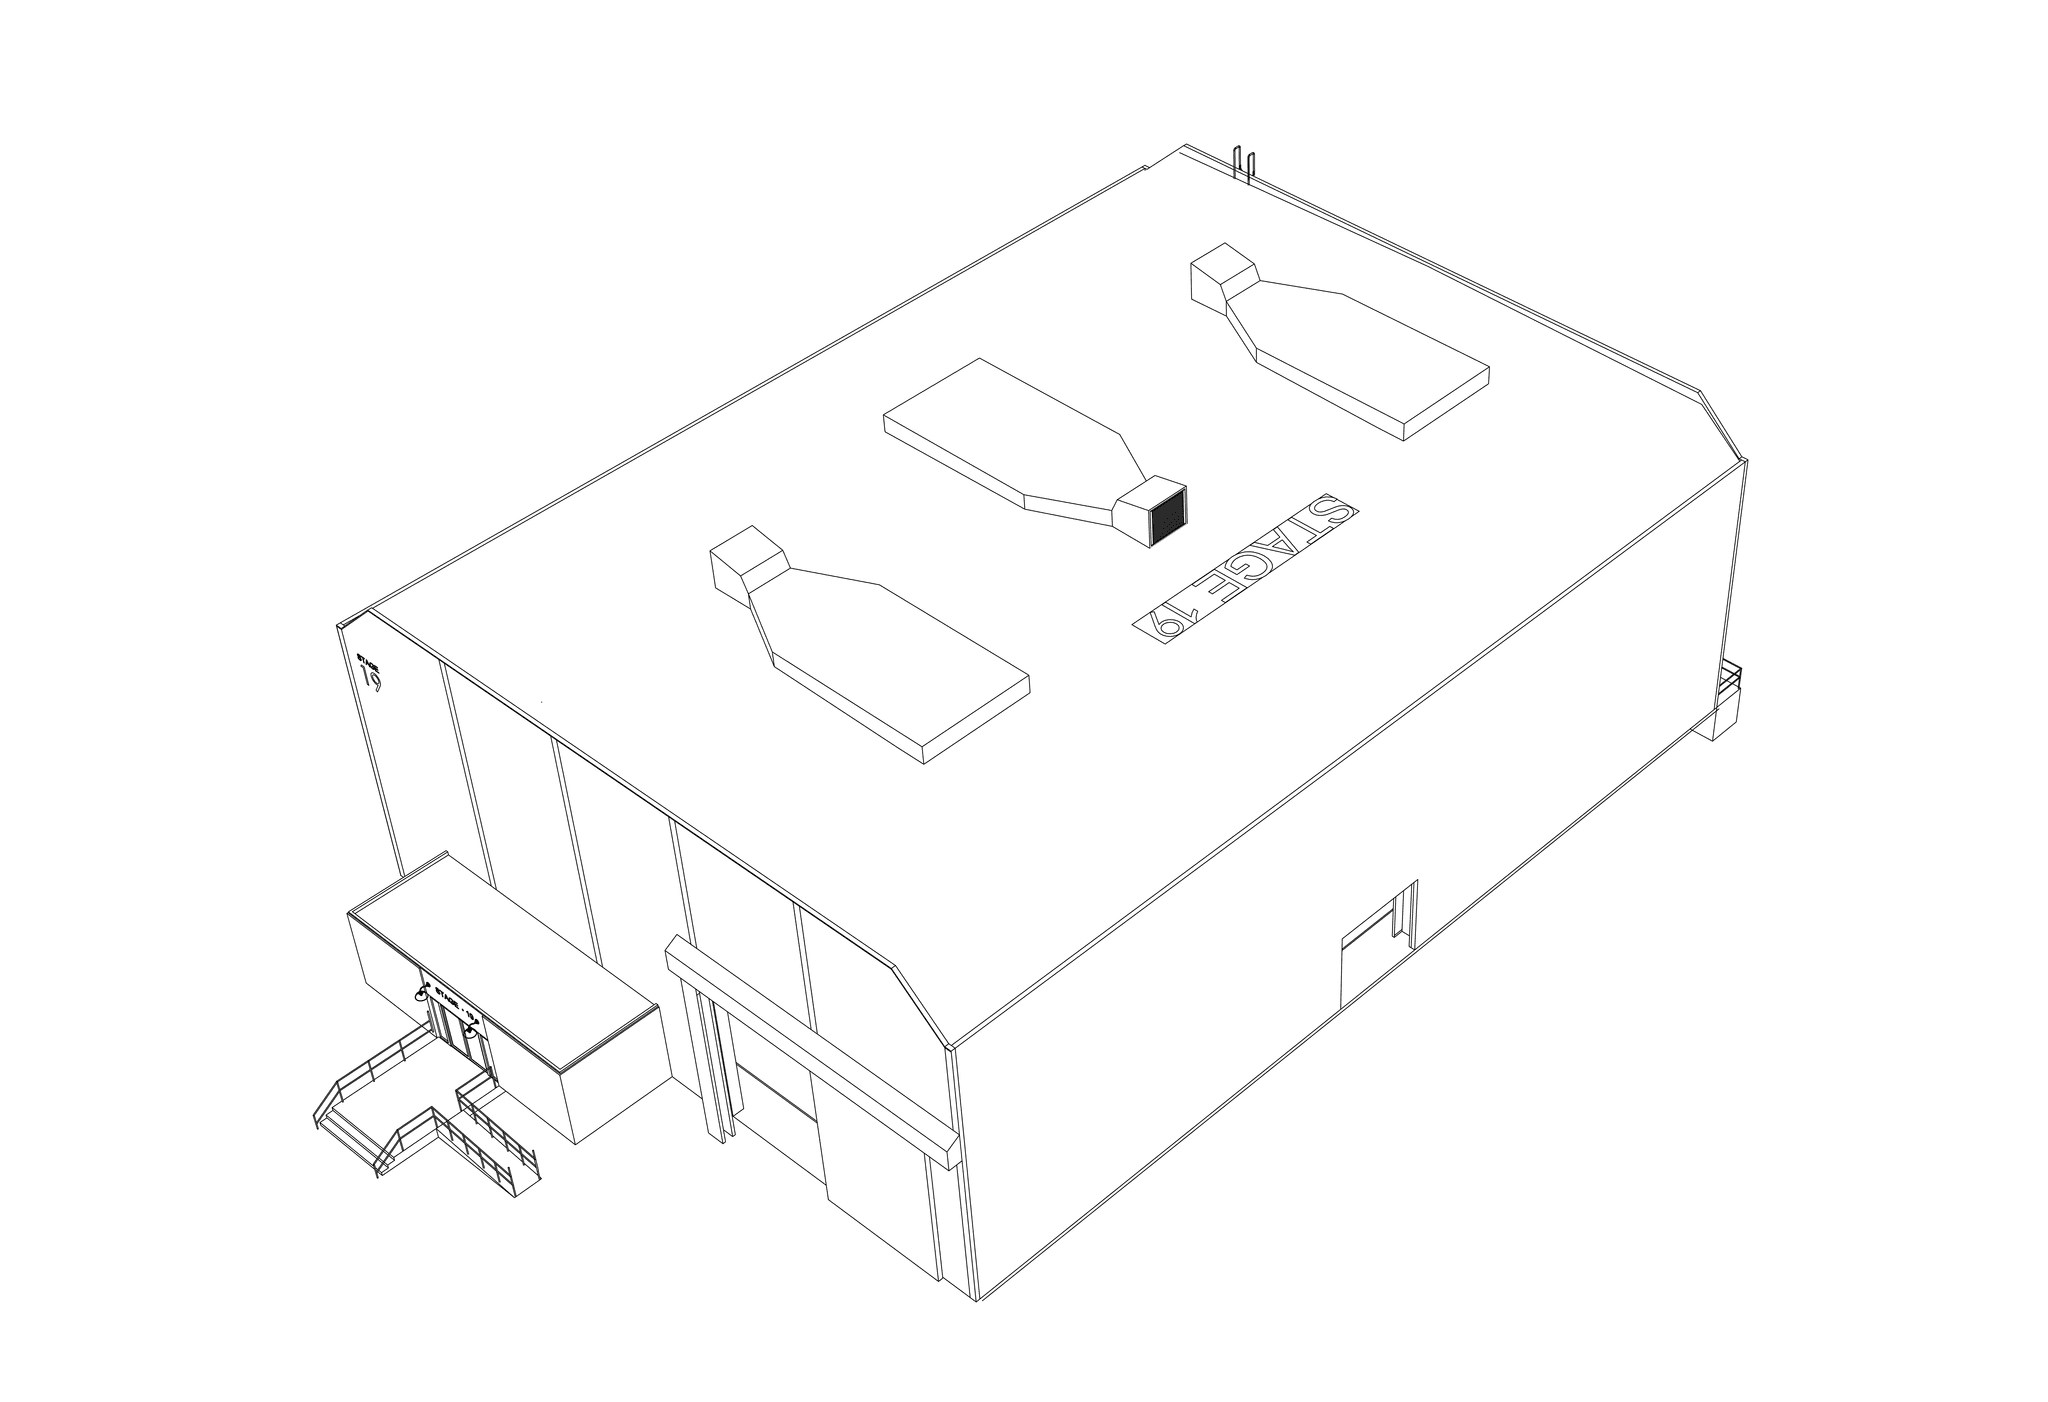
[Dimensions and floorplan]
Bring Your Stories to Life
Base your production at the FOX Studio Lot and explore our services, amenities and thriving creative culture.