Stage 6
A Timeless Venue for Cinematic Classics
[Overview]
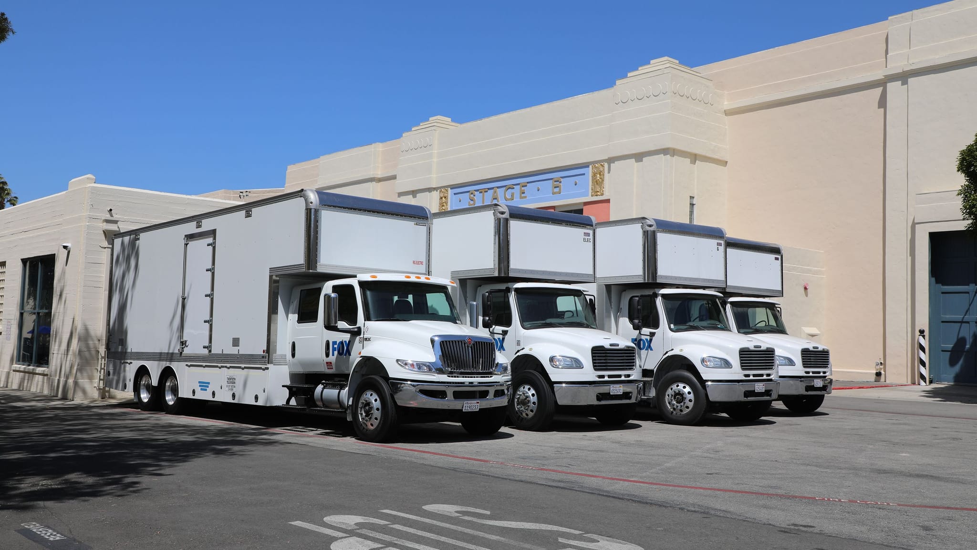
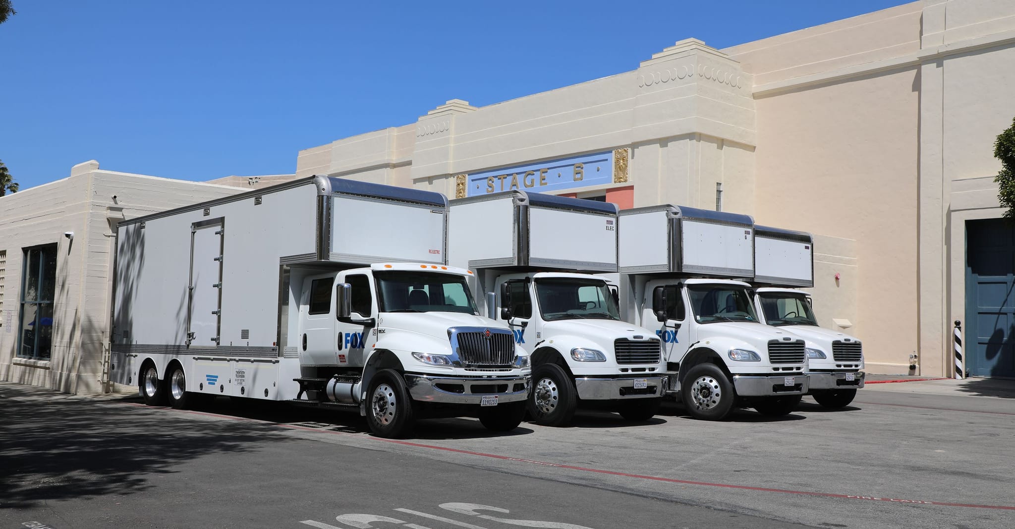
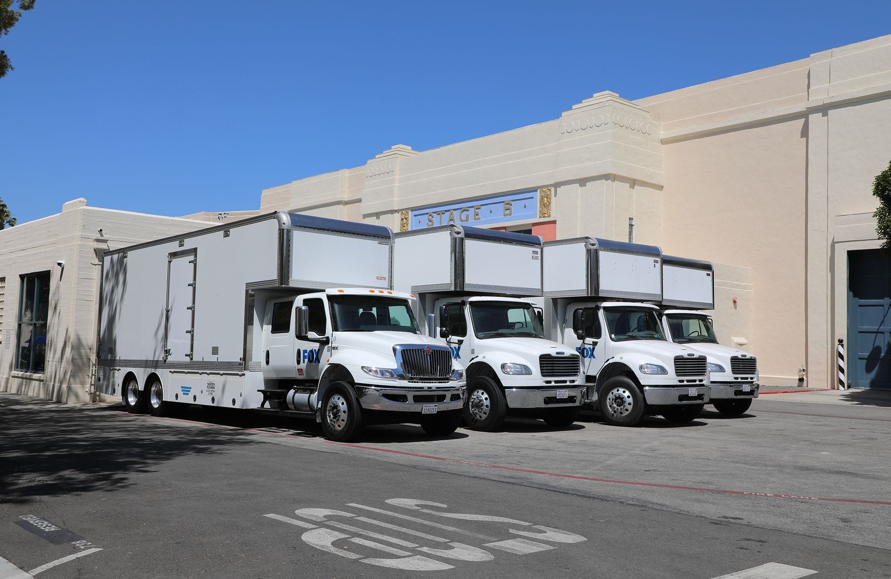
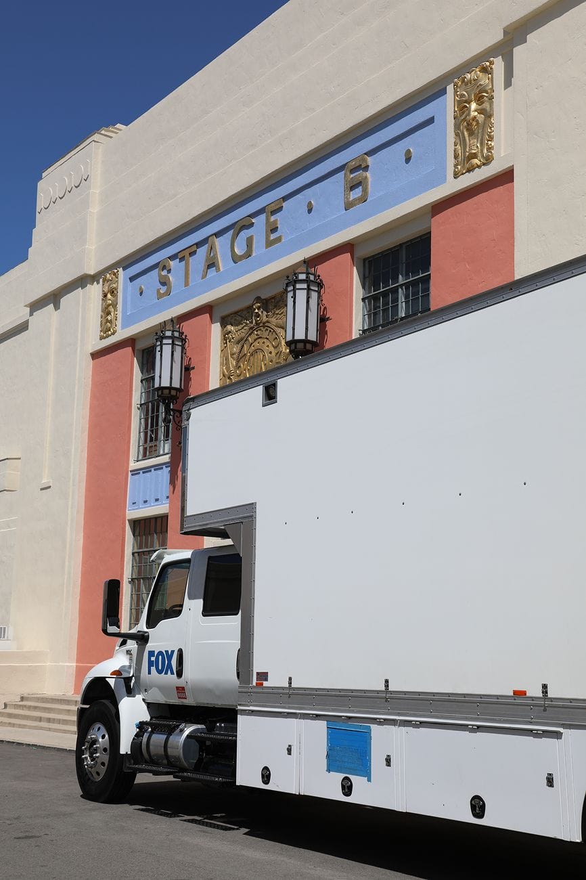
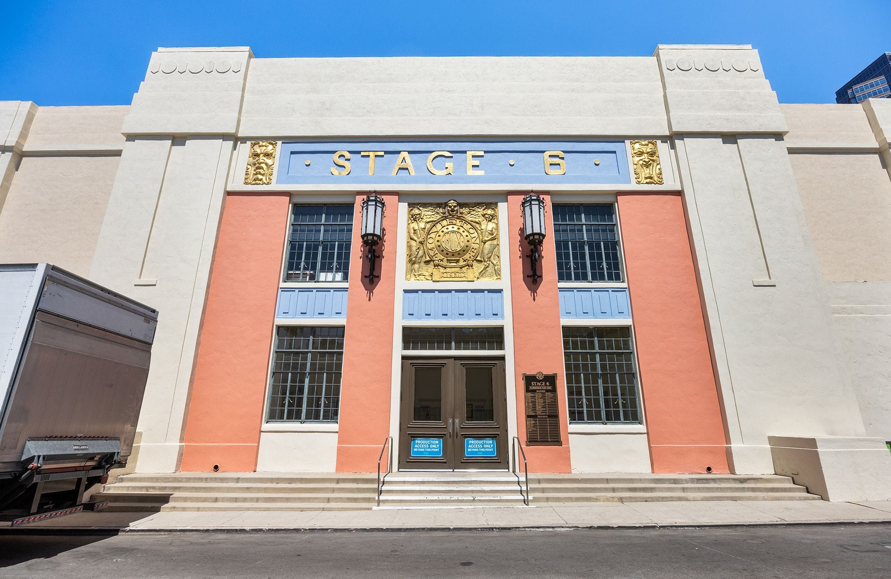
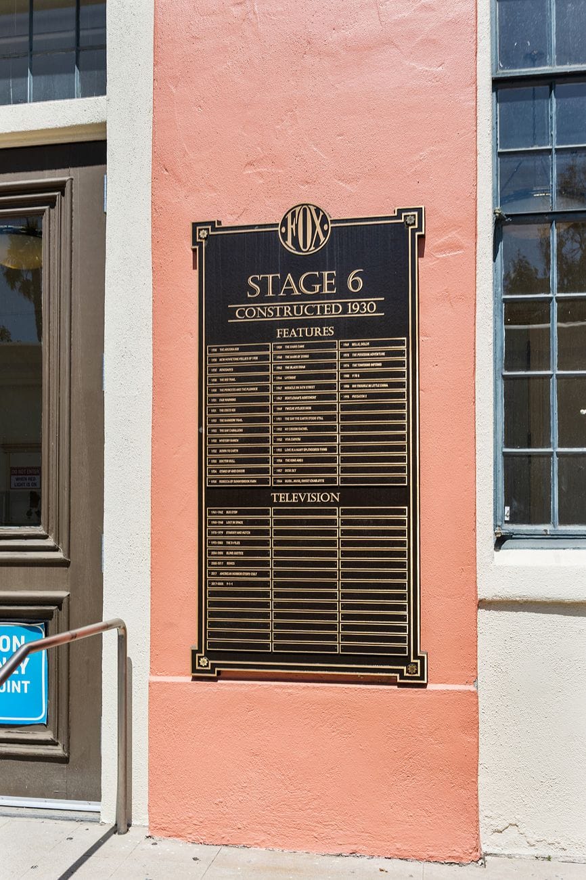
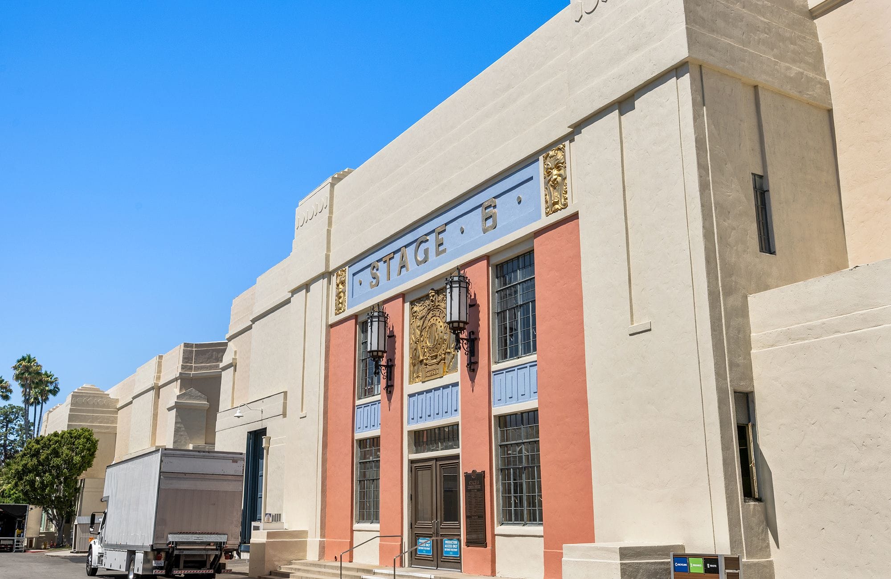
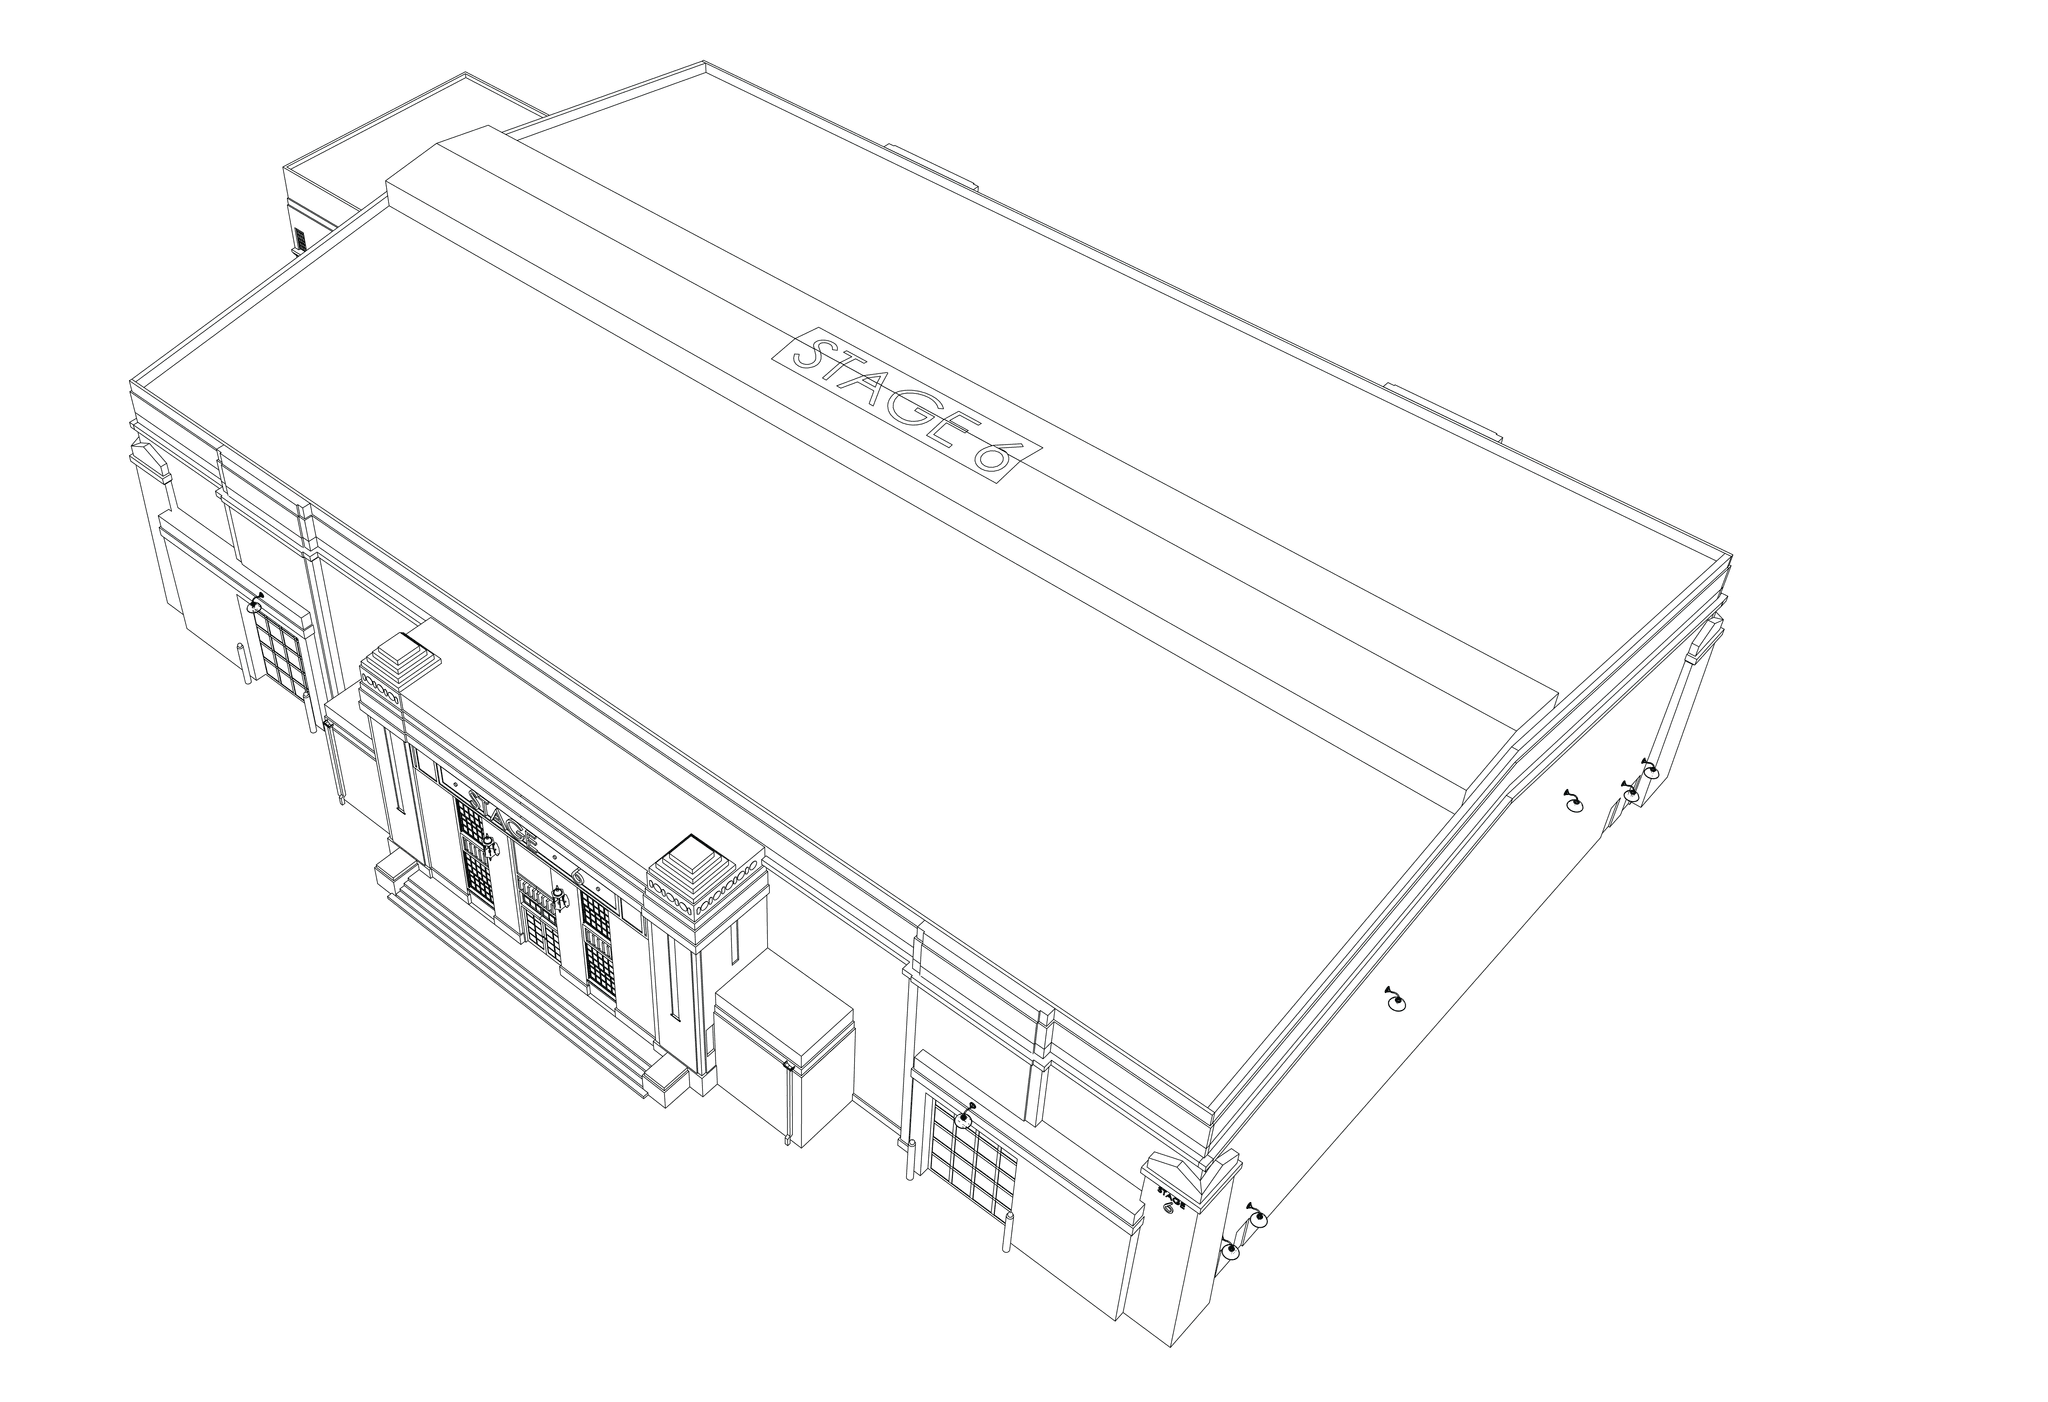
Situated at the center of our lot, near the sound complex, Stage 6 has been a pivotal part of film and television history since its construction in 1930. This iconic stage has been home to celebrated films such as Miracle on 34th Street (1947), The Day the Earth Stood Still (1951), and The King and I (1956). Stage 6 has also hosted popular TV series, including the crime drama Bones (2005–2017), the classic action series Starsky and Hutch (1975–1979) and 9-1-1 (2018–2025).
Highlights
- Elephant Doors:
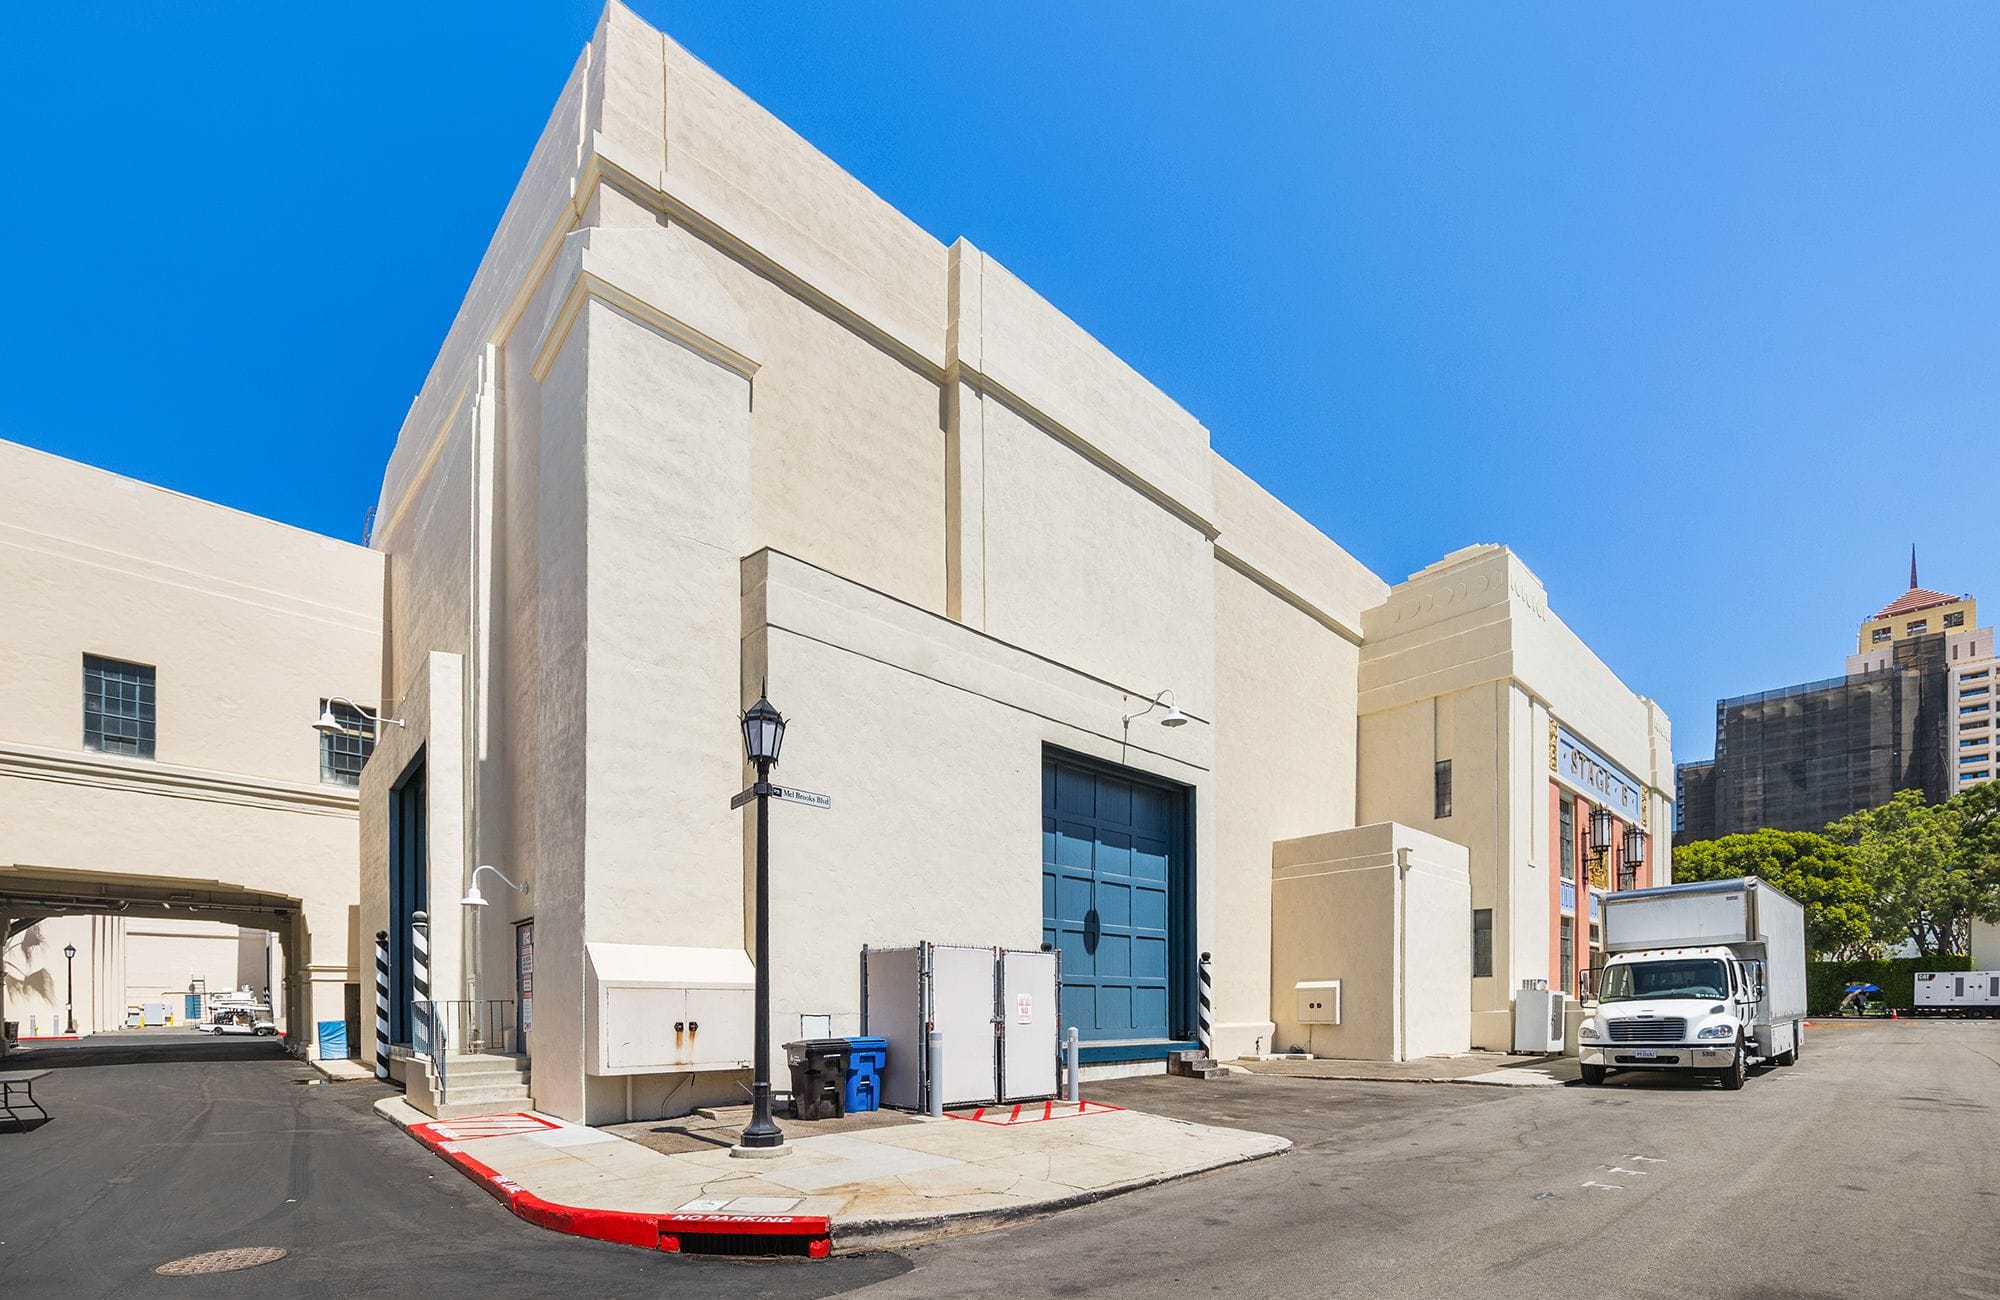
4 entrances, approx. 15’ (w) x 18’ (h)
- Loading Height:
Street level, loading dock
- Gold Rooms:
2 built-in / office loft: 1153 sq ft
- Electrical:
120/208 V, 9,000/3,000 A
- Air & Water:
HVAC, compressed air, water
Gallery
- Stage Size28,274 sq ft
- Dimensions to grid210’ x 133’ x 40’
- Height to grid40’ to permanents, catwalks above
- Floor typeRaised Foundation, Tongue & Groove with MDF
[Dimensions and floorplan]
Bring Your Stories to Life
Base your production at the FOX Studio Lot and explore our services, amenities and thriving creative culture.